For growing families across Sydney, a home needs great street appeal and to feel right to live in every day. That means good morning light in the kitchen, living areas that breathe, and enough room for everyone to spread out. At Allcastle Homes, over 34 years of building luxury family homes has taught us that the best modern home floor plans are designed around how families actually live, every single day.
Here are ten floor plan features we build into our designs to deliver genuine natural light in homes, generous everyday space, and long-term value for families who plan to stay and grow.
1. The North-Facing Open Plan Living Area
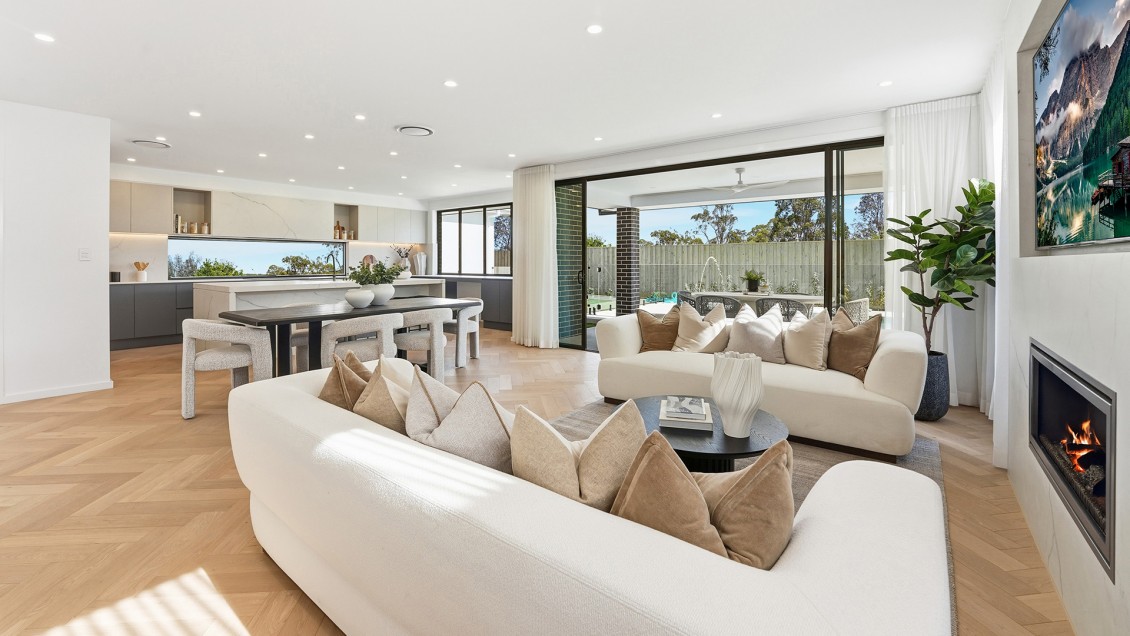
Orientation is the single biggest lever for natural light, and it costs nothing extra to get right. Positioning the main living, dining, and kitchen area to face north (or as close as the block allows) means these rooms catch soft morning and midday light year-round, reducing reliance on artificial lighting and keeping energy bills down. It's a simple principle that too many project home ranges overlook in favour of a "one design fits every block" approach. Our Dynasty 36 design puts this front and centre, with the main living hub oriented to make the most of all-day light.
2. Raked or Raised Ceilings in the Living Hub
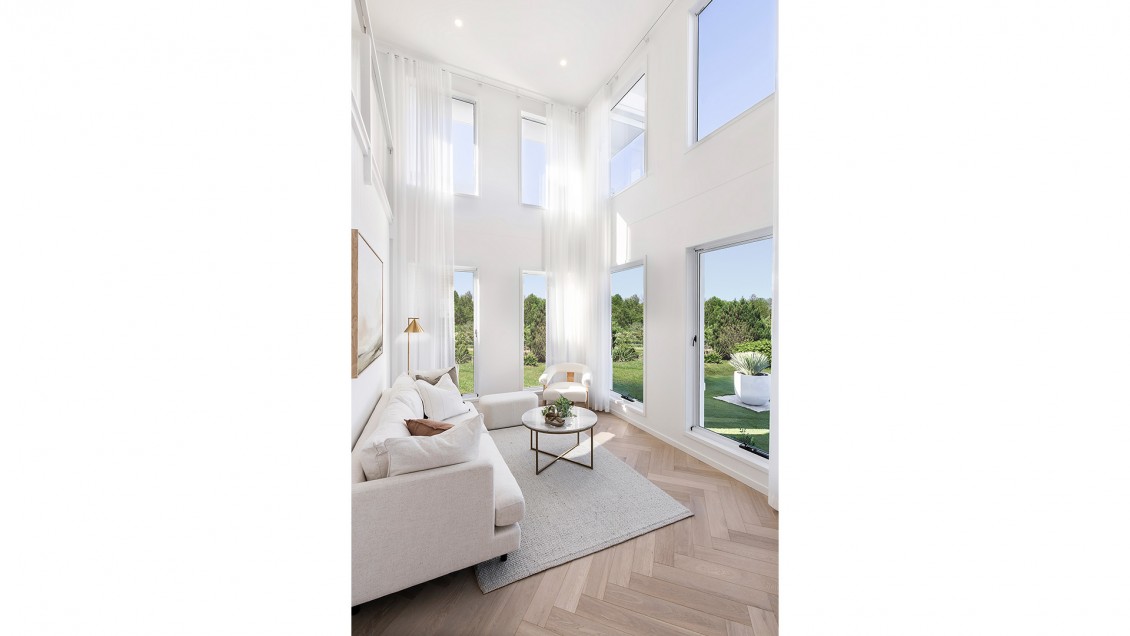
A 2.7m ceiling feels different to a 3m one, and a raked ceiling over the main living area changes a room entirely. Extra ceiling height allows light from higher windows to wash further into the floor plan, making even a modest-footprint living area feel expansive. This is one of the most requested upgrades among families comparing spacious luxury housing options, and for good reason — it delivers a genuine sense of volume without adding to the home's overall land footprint.
3. Butler's Pantry with Servery Connection
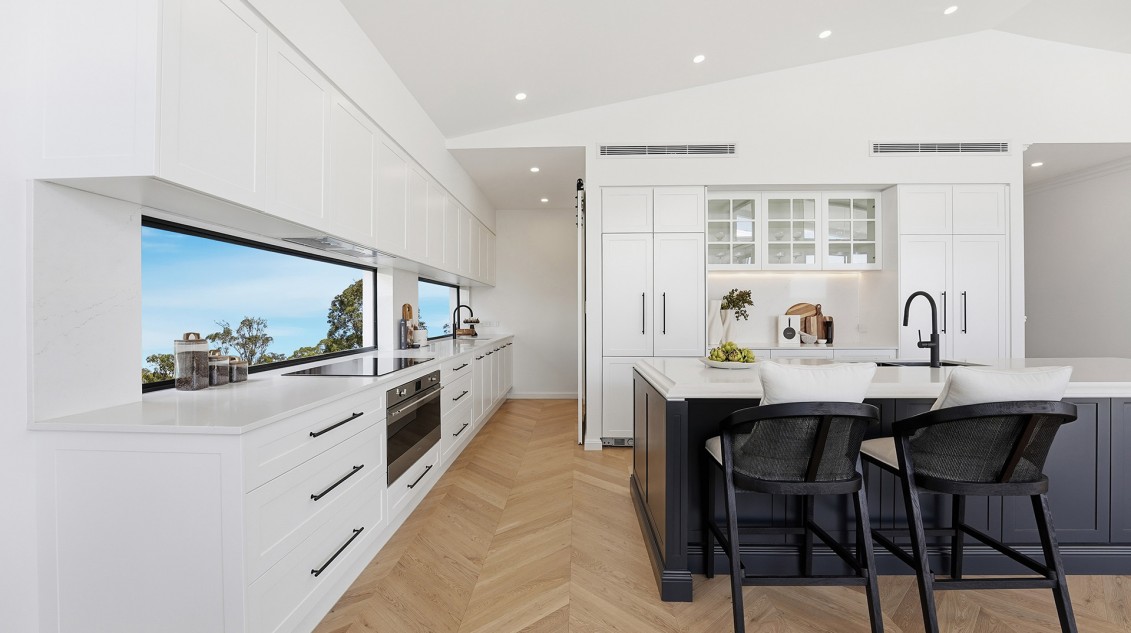
Practical luxury means the working kitchen stays hidden while everyday family life carries on around it. A butler's pantry positioned off the main kitchen, with its own servery window or sliding door through to the dining or alfresco area, keeps mess out of sight during school night dinners or weekend entertaining, while still allowing light and flow between spaces. It's a feature families building for the long term consistently rate as one of the best-value additions in a family-friendly design. Our Grand Marseille design includes a well-appointed butler's pantry with servery flow straight through to the dining area.
4. A Private Master Suite, separate from the Kids' Bedrooms
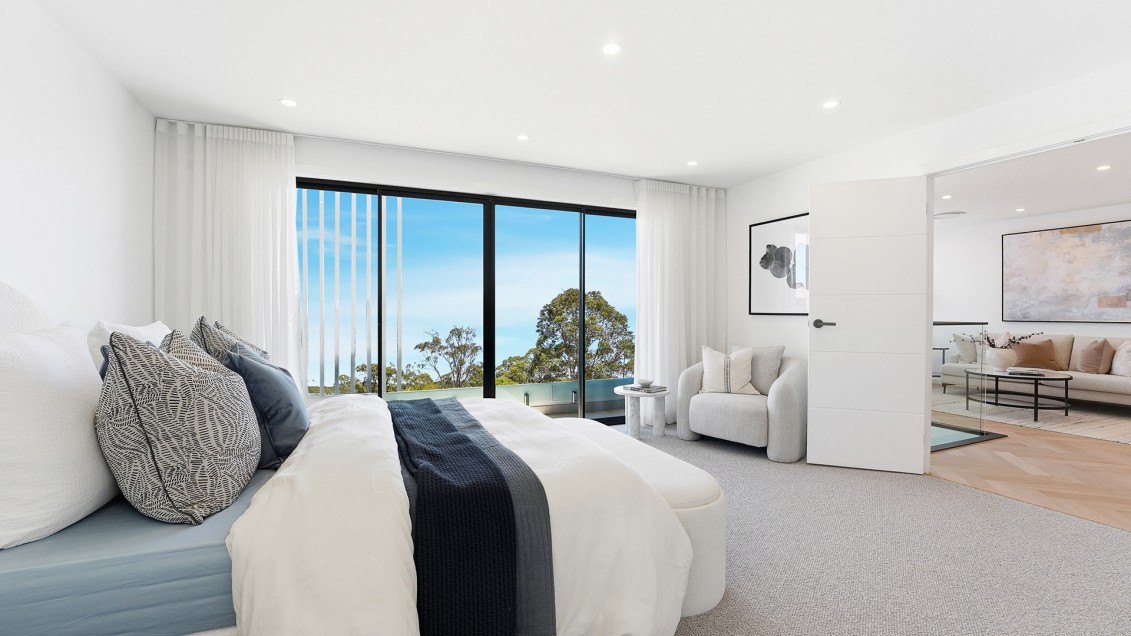
As kids grow, parents value a bit of privacy just as much as they value togetherness. Positioning the master suite a little apart from the other bedrooms on the opposite side of the home, or on its own level, gives parents a genuine retreat while keeping the kids' rooms grouped together for easy supervision when they're younger. Our Dynasty 36 design does this well, with the master suite comfortably set apart from the secondary bedrooms.
5. Large Picture Windows to the Rear Living Area
Well-proportioned picture windows across the back of the home let light flood the main living area for most of the day, without requiring a full-height glazing package on every design. Positioned above standard bench height in the kitchen and dining area, they keep the connection to the garden and alfresco strong while giving families flexibility on window furnishings and energy performance. Our Grand Marseille design uses generous picture windows across the rear living area to achieve exactly this effect.
6. A Second Living Area (Not Just a Second Lounge)
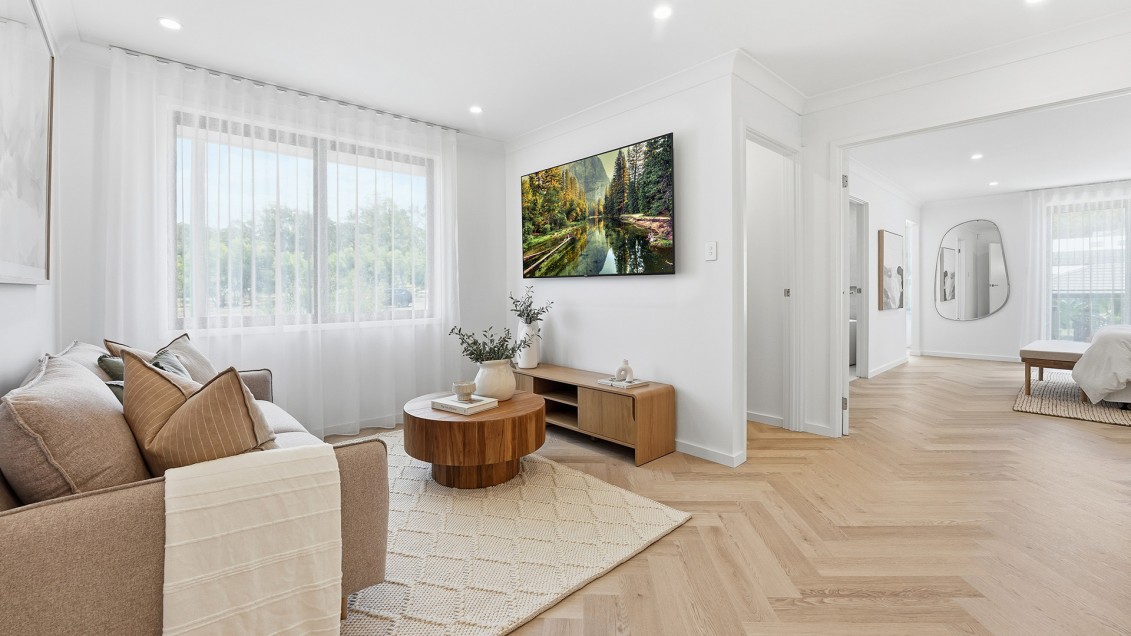
A genuine second living area, separate from the main open-plan hub, gives teenagers a place for movies and gaming while parents keep the main living area calmer, or gives younger kids a supervised play area within sight of the kitchen. Positioned well, this area can also borrow light from a nearby window, making it a bright, usable space. Our Coast Grand Duplex design includes a dedicated second living area upstairs, giving teens their own bright, separate space.
7. Study Nook or Home Office with Natural Light
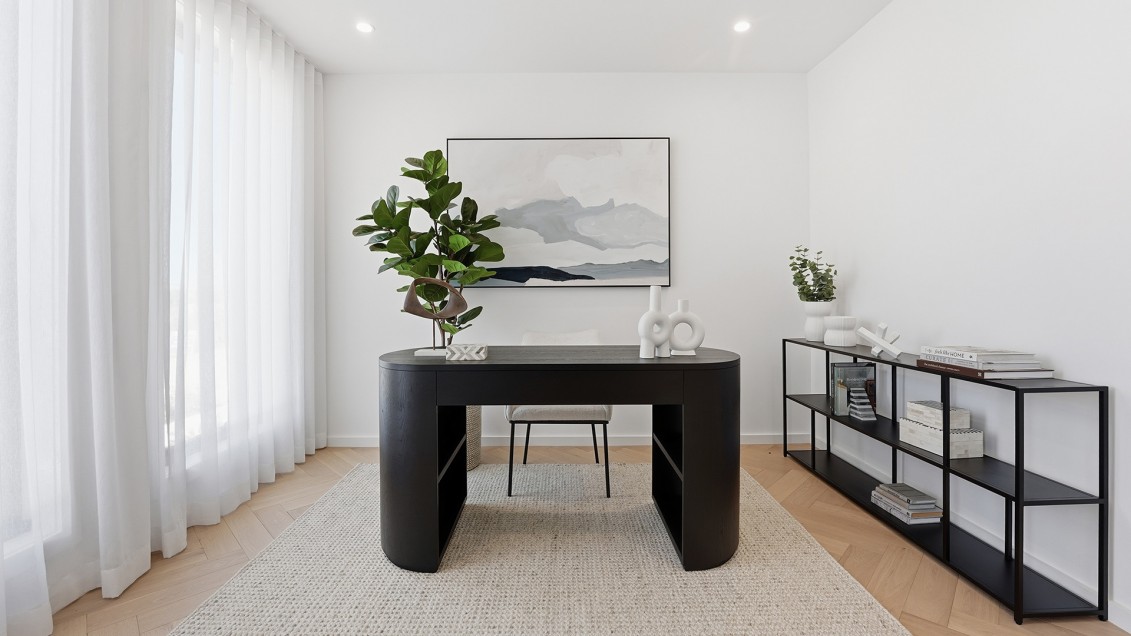
Since flexible and remote work became standard, a proper study nook, not a corner of the dining table, has moved from "nice to have" to a genuine priority for families evaluating modern home floor plans. The best versions sit near a window with good natural light, so the space works as a legitimate home office rather than a dim leftover corner.
8. Corner Windows and Wraparound Glazing
A single window lets light in from one direction; a corner window lets a room breathe from two. Positioning glazing to wrap around a corner, in a kitchen, living area, or main bedroom, pulls in light for a much larger portion of the day and creates a stronger visual connection to the garden or streetscape outside. It's a small design shift that makes a genuine difference to how bright and open a room feels, morning through afternoon.
9. Elevated Entry with Foyer Void
The first impression of a home matters just as much as how it lives day to day. An elevated entry with a feature window and an entry foyer void brings light into the entry hall and staircase from the moment you walk in, while also lifting the street presence of the home. It's a feature that pairs genuine street appeal with a brighter, more welcoming start to the floor plan.
10. A Kitchen and Living area that opens to the garden
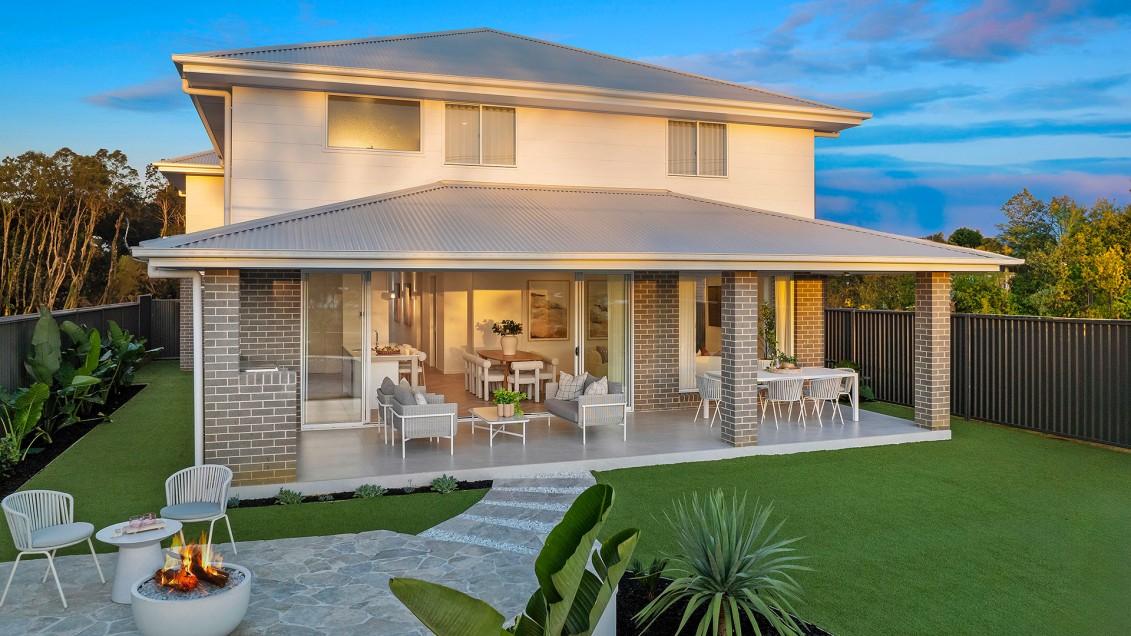
Beyond the glazing itself, it's the layout that decides whether a home feels connected to its garden or cut off from it. Planning the kitchen and main living area with a clear, uninterrupted view through to the outdoor space, rather than a side fence, garage return, or narrow corridor breaking the sightline, makes the home feel bigger than its footprint and keeps parents connected to kids playing outside without a second thought.
Why these features matter for NSW Families
Families comparing house and land packages across Sydney's growth areas are increasingly looking for genuine spacious luxury housing that performs beautifully for everyday life, day in and day out.
Getting orientation, ceiling height, and glazing right from the design stage delivers a home that feels larger and lighter than its floor area suggests, without the premium price tag of custom architecture.
As a 100% Australian, family-owned builder, Allcastle Homes has spent over three decades refining these principles across our display villages at Oran Park, Leppington, Box Hill, and Warnervale.
If you're exploring affordable luxury real estate options in NSW and want a floor plan built around how your family actually lives day to day, we would love to walk you through our range.
Visit one of our display homes today, or get in touch with our team to discuss which floor plan suits your family and your block.
Make it home with Allcastle Homes.
FAQs
1. What makes a floor plan good for natural light?
Orientation is the biggest factor. Positioning main living areas to face north where possible, followed by ceiling height, window placement, and a layout that keeps sightlines open between rooms and the outdoors. Raked ceilings, picture windows, and corner glazing all help draw light deeper into a home.
2. Does a north-facing home always mean better light?
North orientation gives the most consistent, even light across the day, which is why it's the gold standard in Australian design. That said, a skilled designer can still achieve great light on east, west, or south-facing blocks using ceiling height, window placement, and glazing position, it just takes more careful planning.
3. Is a butler's pantry worth including in a family home?
Most families who have one wouldn't go back. It keeps everyday mess out of sight during meal prep and entertaining, adds useful storage and bench space, and when connected via a servery, still allows light and flow between the kitchen and dining or alfresco areas.
4. How much difference does ceiling height actually make?
More than most people expect. Raising the ceiling in a main living area, even without changing the room's footprint, allows higher windows to push light further into the space and creates a genuine sense of volume. It's one of the most commonly requested upgrades for exactly this reason.
5. Can I get these features on a standard home design?
These are all achievable within a well-designed range, you don't need custom architecture to get them. At Allcastle Homes, features like north-facing living, raked ceilings, and butler's pantries are built into designs like the Dynasty 36, Grand Marseille 41, and Castle Bay Duplex as standard or near-standard inclusions.
6. Where can I see these floor plan features in person?
Allcastle Homes has display villages at Oran Park, Colyton, Leppington, Box Hill, and Warnervale, where you can walk through these features firsthand and see how they work in a real home.
7. How do I know which floor plan suits my block and family?
It depends on your block's orientation, size, and slope, plus how your family lives day to day, number of kids, need for separate living zones, home office requirements, and so on. The Allcastle Homes team can talk through your block and priorities to recommend the right match from the range.