

Premier FREE Upgrades Offer.
Learn More
Grand Ashton 38
Contemporary Modern Luxury Home
- 6
- 3
- 3
- 2
- 38sq/353.00sqm
A contemporary design where refined planning meets effortless elegance.
On the ground floor, a private study, dedicated media room and powder room sit alongside an expansive open-plan kitchen, meals and family zone. The kitchen is anchored by a statement island bench and walk-in pantry, and flows seamlessly out to an alfresco dining area made for entertaining.
Upstairs, the main suite is a true sanctuary, with a walk-in robe and an indulgent ensuite featuring a double vanity and freestanding bath. Four further bedrooms, each with built-in robes, are served by a main bathroom with separate WC and a walk-in linen closet. An upper living area offers a versatile retreat for teenagers or quiet family downtime.
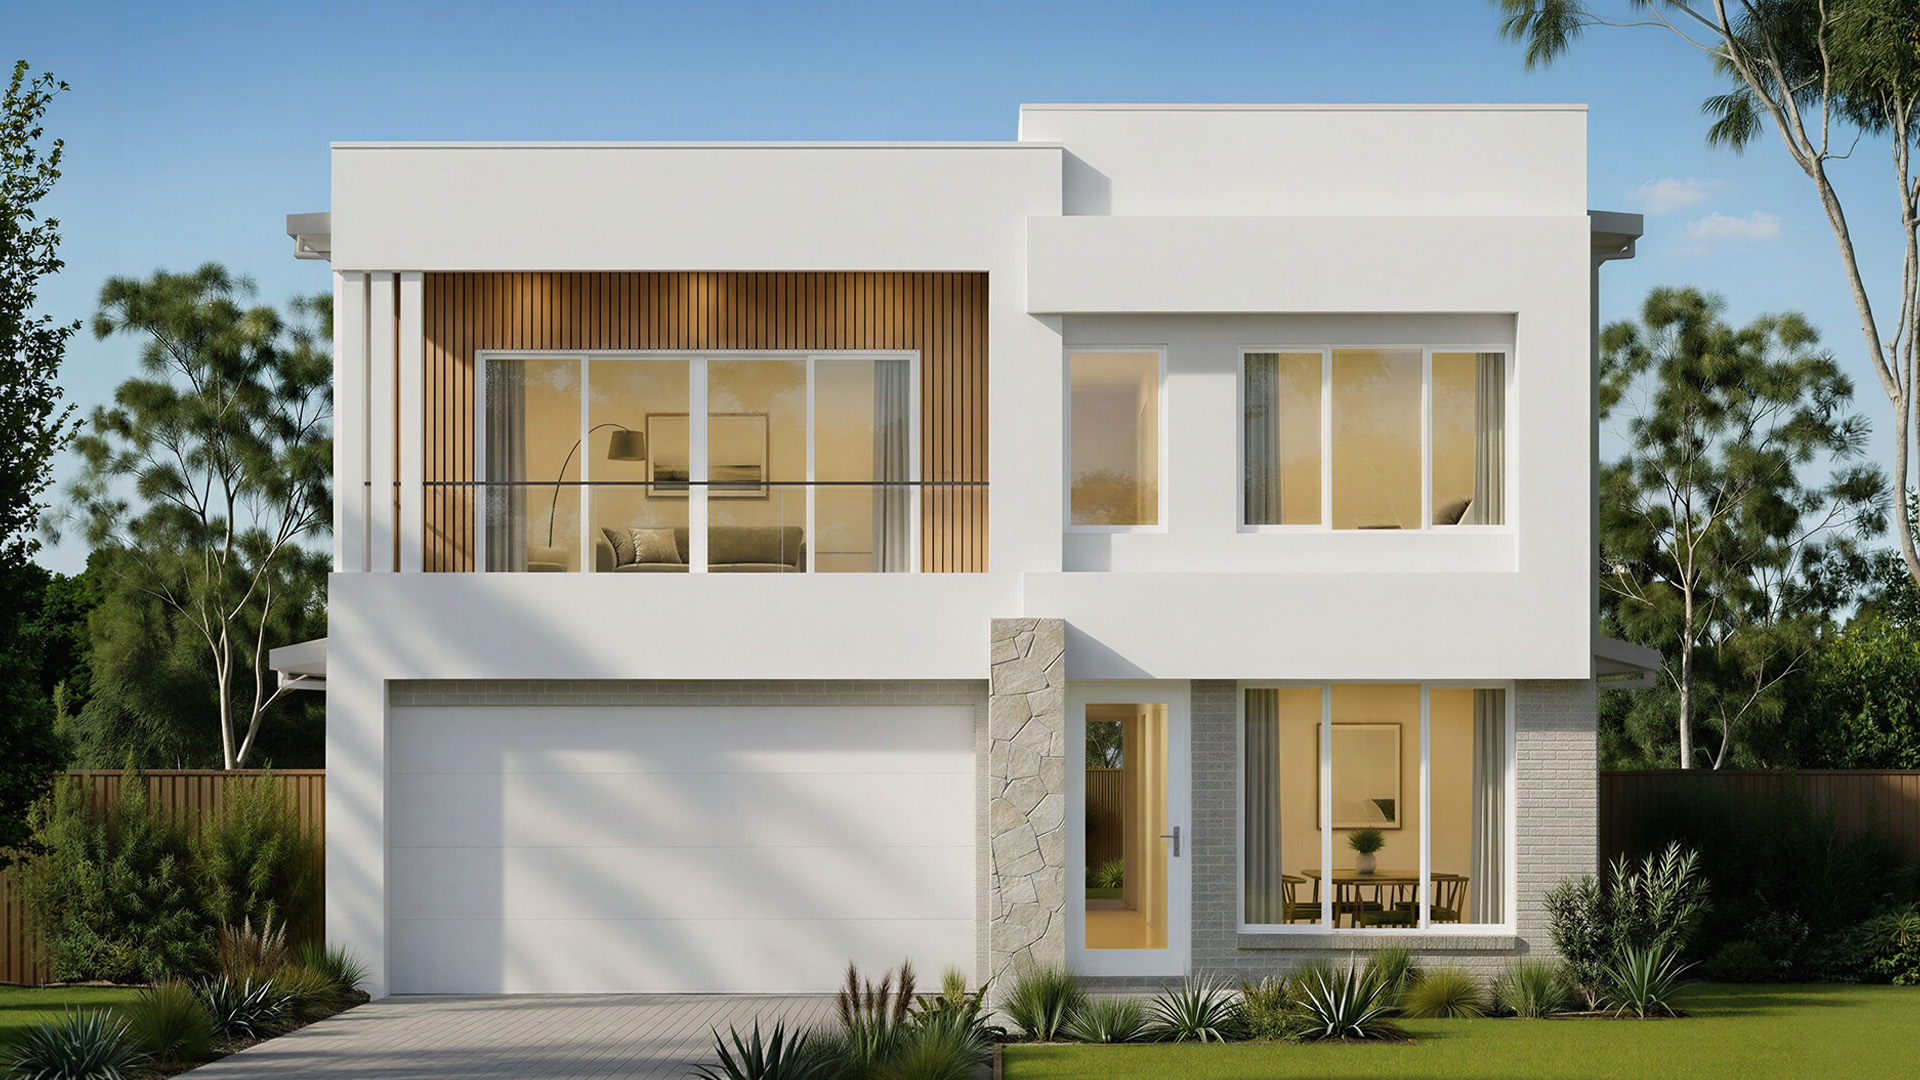
Optional Facade – Sunbrook
1 of
Features
Contemporary living, elevated.
Spectacular sunlit void over the entry and upper living area
Fully appointed open-plan gourmet kitchen with a walk-in pantry
Main bedroom featuring a luxurious ensuite and large walk-in robe
Additional bedroom or home office downstairs
Upstairs retreat, a second living space for the family
Ample storage throughout the home
Inclusions
As expert home builders for over 34 years, we know that the right inclusions can make all the difference to how your home looks and feels. Find all the inclusions you want in one upfront cost.
Enquire
Love the look of [HomeName]?
Please complete the form below to submit your enquiry to Allcastle Homes.
Sorry, the enquiry form is currently unavailable. Please try again shortly.